Clarksville Concrete Works builds concrete retaining walls across Clarksville: poured reinforced walls, segmental block walls, and seating walls that hold back slopes, protect driveways, and turn hillside yards into usable level ground.
Types of Concrete Retaining Walls
Cantilevered poured concrete walls
A reinforced concrete wall tied into an L-shaped footing that uses the weight of the soil on its heel to resist tipping. The strongest option for taller walls and walls holding up driveways or structures.
Gravity walls
Thick, heavy walls that resist soil pressure with their own mass. Practical for shorter walls where there's room for a wider base.
Segmental concrete block walls
Interlocking concrete blocks from manufacturers such as Belgard and Allan Block, stacked with a setback on a compacted gravel base. Taller block walls use layers of geogrid reinforcement buried in the backfill.
Precast concrete walls
Factory-made panels set on site, used where speed and a consistent finish matter.
How a Poured Concrete Wall Is Built
Footing
A reinforced footing is poured below the wall on firm, compacted ground, sized to spread the load and keep the wall from settling or tipping.
Reinforced wall
Forms are set and #4 or #5 rebar runs vertically and horizontally, tied into the footing. Concrete is poured and vibrated to remove voids.
Drainage
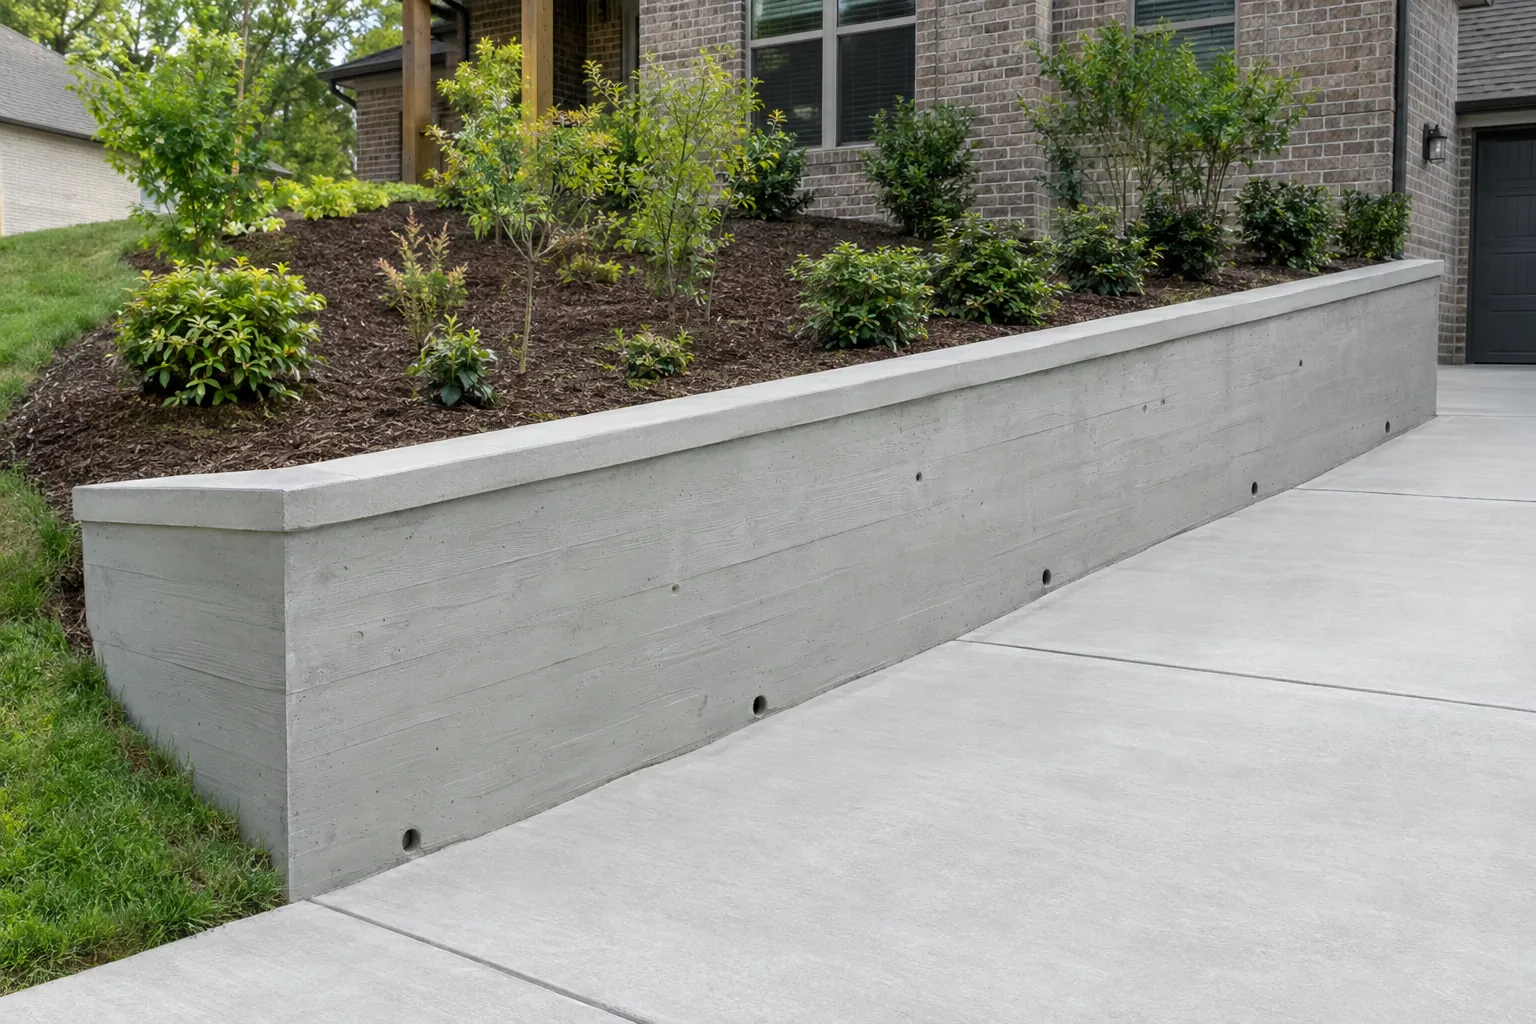
Behind the wall go clean drainage stone, filter fabric to keep soil out of the stone, and a perforated drain pipe at the base that carries water away. Weep holes let trapped water escape.
Why Retaining Walls Fail in Clarksville
Most failed walls weren't built for water. Clarksville clay holds water and gets heavy when saturated, and that hydrostatic pressure pushes undrained walls out of plumb, cracks them, or tips them over. Undersized footings on soft soil are the other common cause.
Retaining Walls Along Driveways, Patios, and Pools
- Along driveways: walls that hold a cut slope or support a driveway on a hillside must be built for vehicle loads near the top
- Around patios: walls create a level patio area on a slope, and short seating walls double as built-in benches
- Around pools: walls hold the grade around a pool deck, with drainage that keeps water away from the shell
- Around trees: low walls create a raised bed that protects roots when grade changes
Height, Engineering, and Permits
Short garden and landscape walls are straightforward. Taller walls, commonly those over about 4 feet, walls that hold up a driveway or a structure, and walls near property lines often need engineered plans and a permit. Requirements vary, so we check with the City of Clarksville or Montgomery County before work begins.
Caps, Finishes, and Lighting
Poured walls can be smooth, board-formed, faced with stone veneer, or stamped and stained. A concrete or stone cap gives the wall a finished top and sheds water. Low-voltage cap lights add safety and curb appeal.
Pairing With Other Work
Retaining walls are often built alongside a new driveway on a sloped lot, a level patio, or steps that climb a grade. Planning them together keeps drainage and grades working as one system. See slabs & footings and concrete patios.