
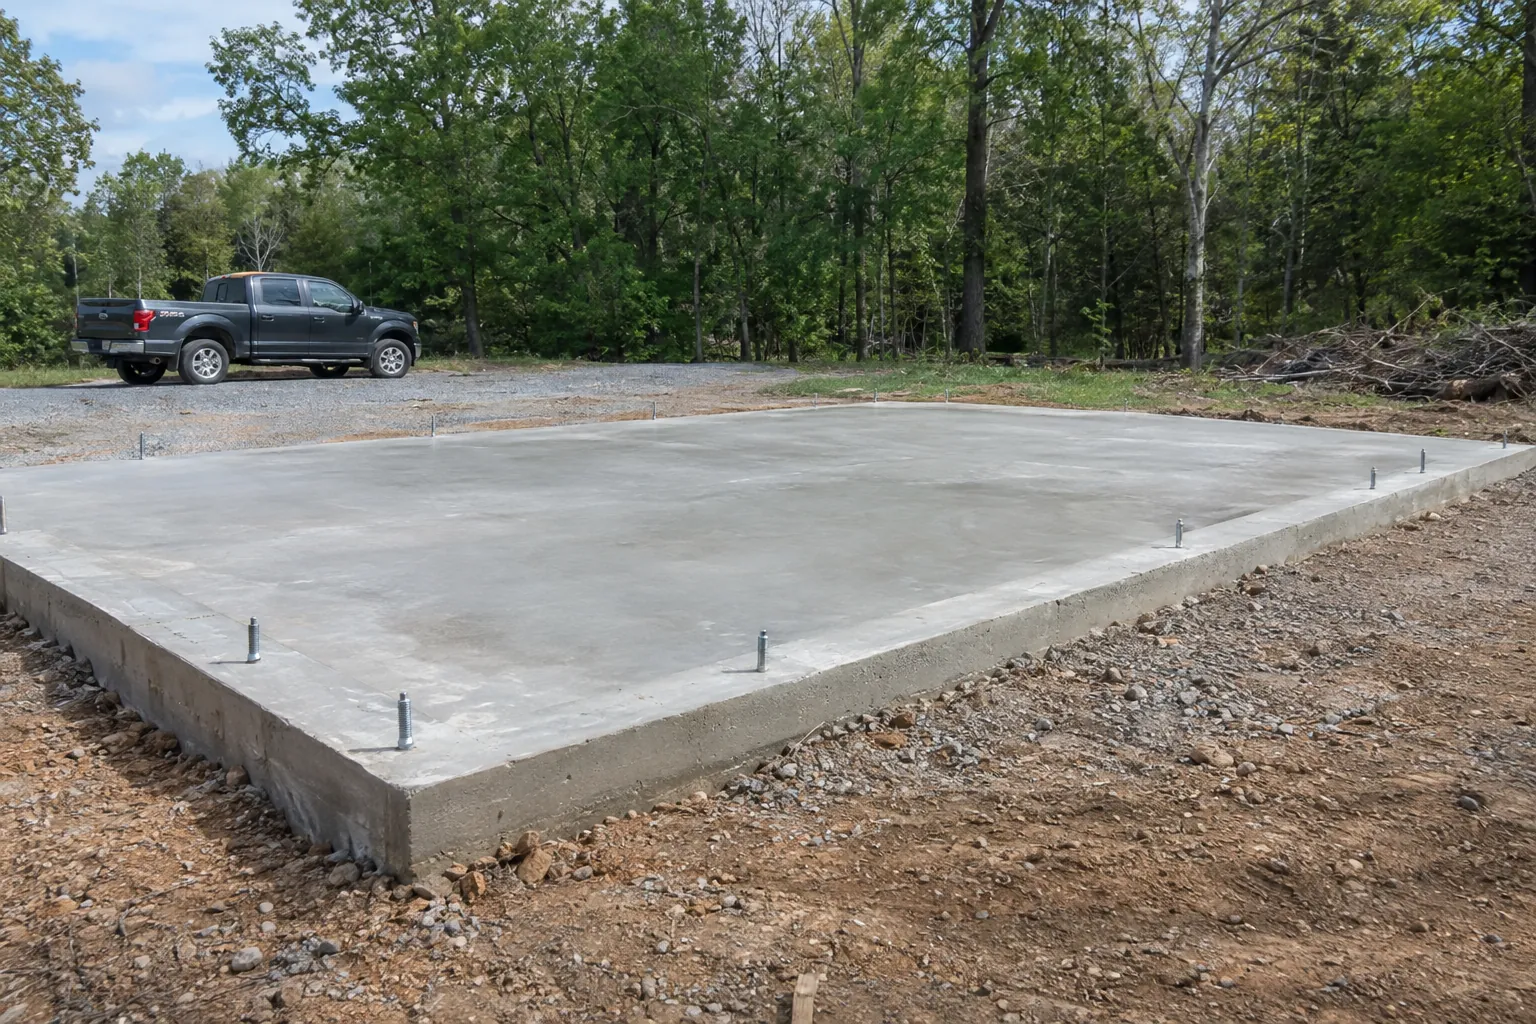
Clarksville Concrete Works pours concrete slabs and footings across Clarksville and Montgomery County: garage and shop slabs, shed and carport pads, RV pads, hot tub pads, backyard basketball courts, and footings for additions and outbuildings. The right concrete slab depends on what will sit on it, so that's the first question we ask.
Concrete Slab Thickness by Use
Shed slabs, carport pads, and hot tub pads
A 4-inch slab on a compacted base handles most sheds and carports. Check your hot tub's spec sheet, since a filled tub can weigh several thousand pounds and may need a thicker pad.
Garage slabs and workshop floors
Usually 4 to 6 inches with thickened edges where walls bear. Plan extra thickness and reinforcement under a car lift or heavy equipment.
RV pads and equipment slabs
5 to 6 inches with #4 rebar, sized for the RV's footprint plus room to open slide-outs and walk around it.
Metal building and shop slabs
Steel garages and shop buildings bolt to the slab, so the concrete has to be square, level, and sized to the building's base rails. We pour these as a monolithic slab with thickened edges and set anchor bolts to the manufacturer's layout.
Site Prep for a Concrete Slab on Clarksville Ground
Clay soil needs a well-compacted crushed-stone base, and sloped lots often need cut and fill, with fill compacted in thin lifts so the slab doesn't settle. A 10-mil polyethylene vapor barrier under garage and workshop slabs keeps ground moisture from wicking up through the floor.
Concrete Footings
Footings spread a building's weight over the soil. They're dug below the local frost depth, sized to the load, and reinforced with continuous rebar. On wet or weak clay, wider footings may be needed. Many garages and workshops use a slab foundation, where the footing and floor are poured together with thickened edges, while additions that match a crawlspace use footings and short stem walls. Inspectors often check footings before concrete is placed.
Building-Ready Slabs
Anchor bolts or hold-downs can be set in the wet concrete to match your builder's plans, and plumbing or conduit can be roughed in before the pour. Detached garages and larger buildings generally need a building permit, and we coordinate the footing inspection with the pour date.
Backyard Basketball Court Slabs
A half-court is roughly 30 by 30 feet or more, poured 4 inches thick on a compacted base with a smooth, lightly broomed finish so the ball bounces true and shoes still grip. We set a footing for the hoop post at the same time, and joints are laid out along court lines where possible. The same slab doubles as a play pad or pickleball surface.
Reinforcement and Joints
Rebar grids or welded wire mesh hold the slab together, and control joints divide large slabs into panels so cracks stay straight. Garage joints are usually laid out to align with door openings.
Foundation Repair Is Different
This page covers new concrete slabs and footings. Settling or cracking in an existing home's foundation is a specialized repair, usually involving piers, and should be evaluated by a foundation repair company or structural engineer.